

Motus Consult was tasked with providing full structural and enclosure engineering services for a new timber shop and adjoining suite. The primary goal was to maintain the visual purity of the heavy timber construction without the distraction of conventional steel brackets.
We leveraged the innovative Timberlinx system to replace visible connections. From initial design to final detailing, we ensured every connector was hidden, allowing the natural beauty of the wood to take center stage while meeting rigorous load requirements.
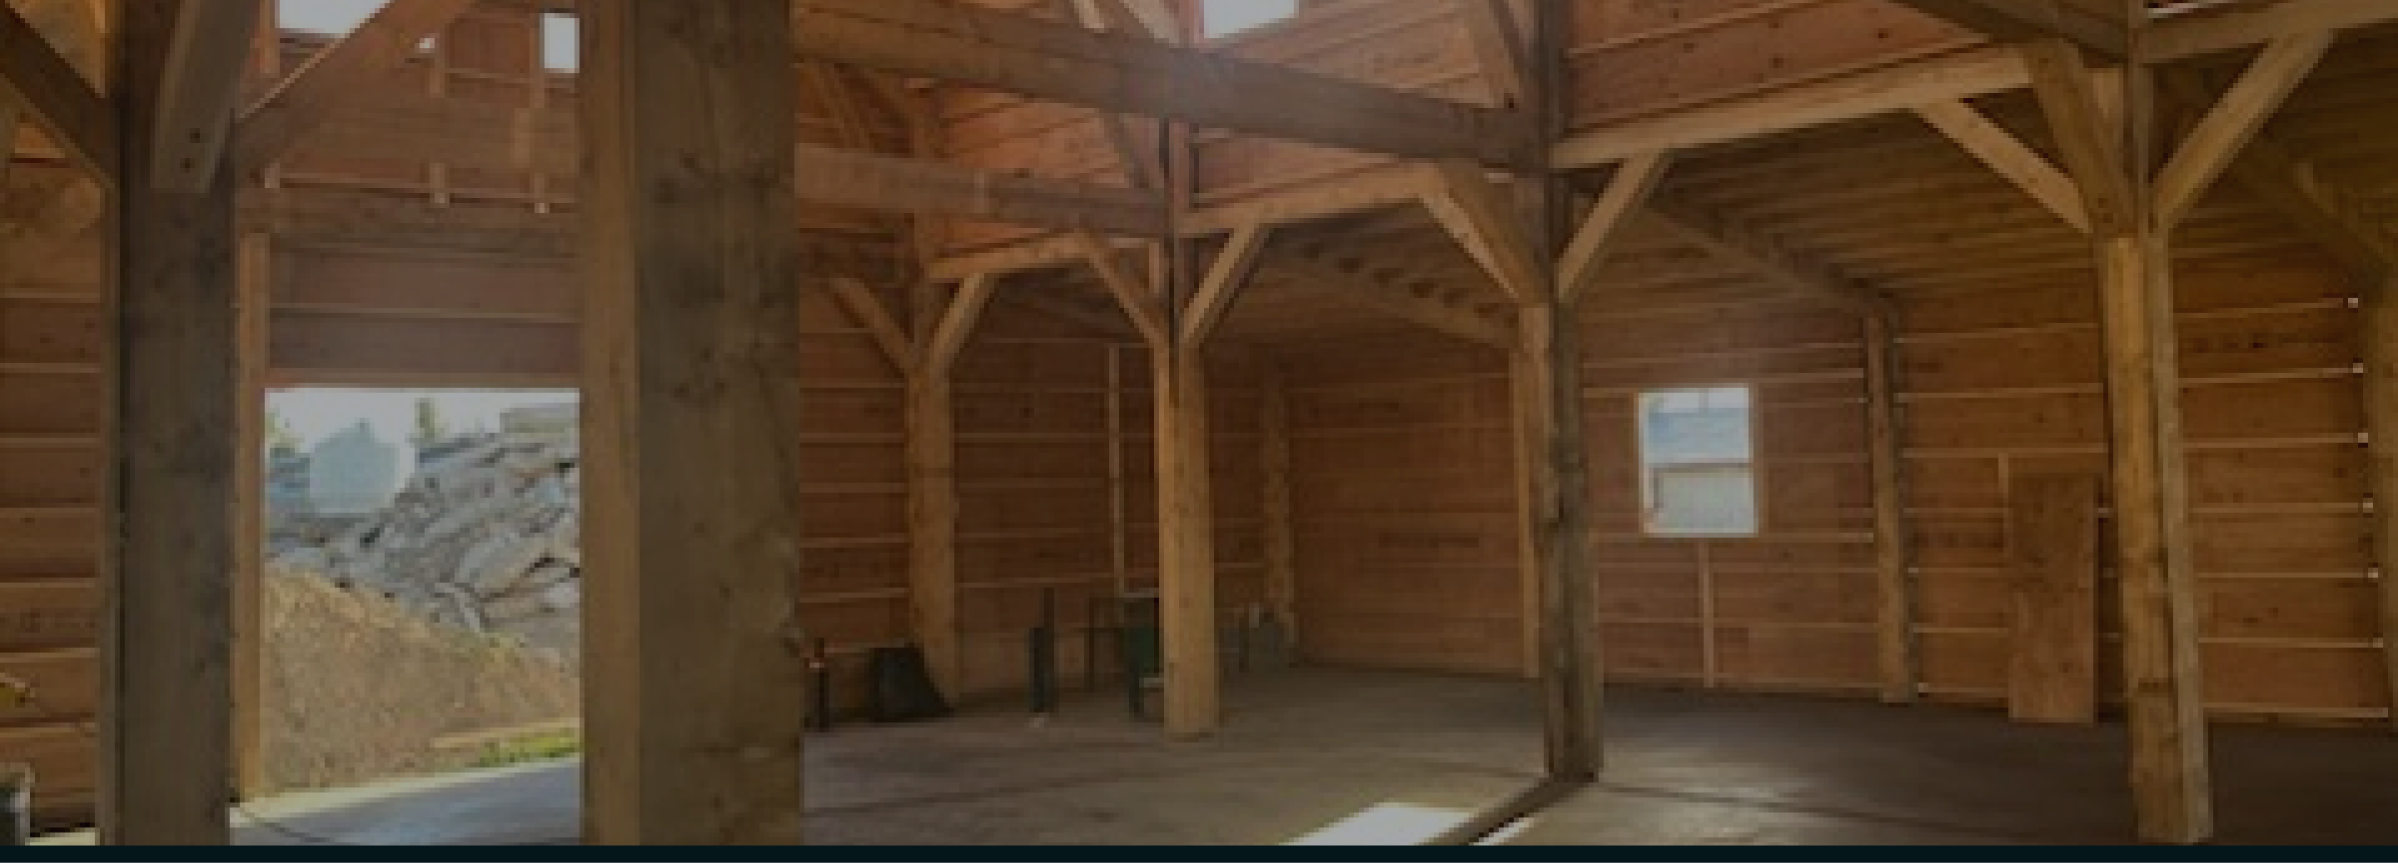




Replaced conventional steel brackets with the Timberlinx system to maintain a clean, uninterrupted timber aesthetic.

Rigorous load analysis and connection design ensured the structure meets all safety requirements without compromising design.

Detailed coordination between structural elements and the building enclosure for a flawless finish.
Motus Consult Ltd. provided structural and enclosure engineering services for the construction of a specialized wastewater treatment facility in High River, Alberta. The 8,700 sq. ft. building features a main floor for water treatment equipment and a second floor for office and meeting spaces.
In light of the complexity of the project, Motus Consult team was heavily involved in the construction process and provided services including the preparation of development and building permit packages, a National Energy Code of Canada (NECB) compliance review, preparation of the Issued for Construction (IFC) package and they coordinated with the mechanical design team to ensure seamless integration of systems.
This project is a strong example of Motus Consult's expertise in managing complex building projects from planning through to construction. By delivering comprehensive structural and building enclosure engineering services, the team ensured the facility met the client’s needs while also providing a high quality, sustainable solution which meets the relevant codes.


