

Brian Breukelman, Principal
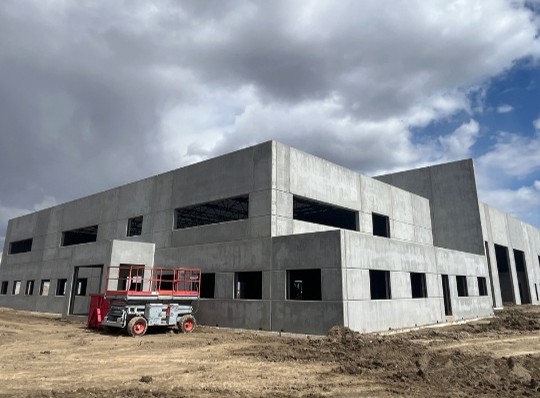
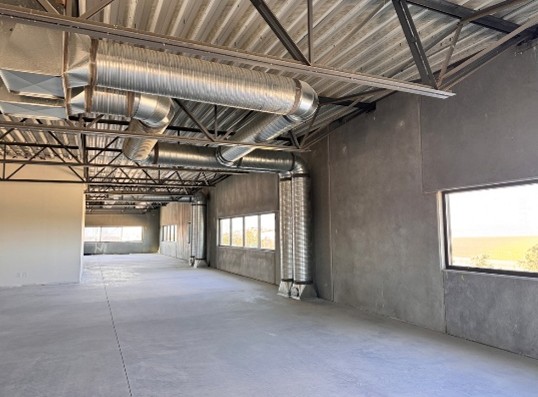
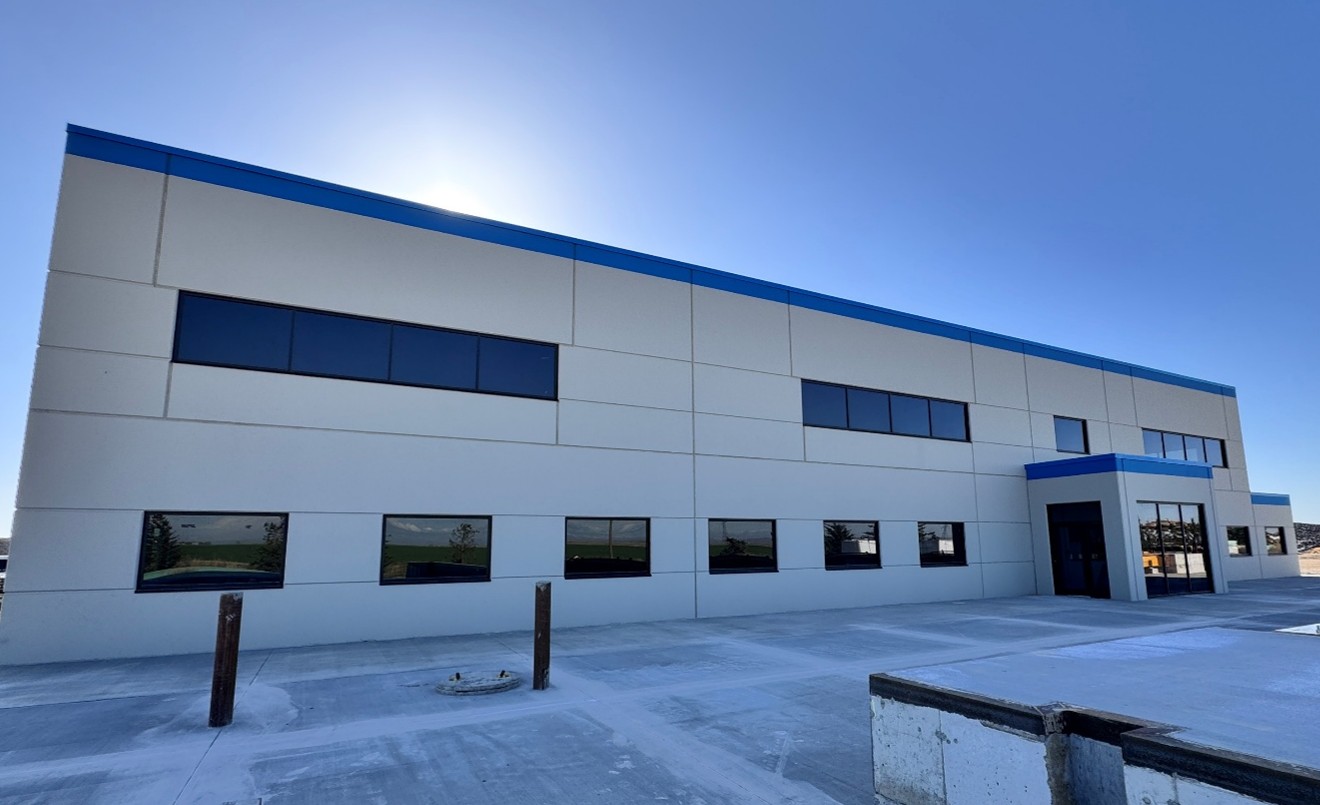
Motus Consult provided structural consulting services for a new 132ft x 205ft office and shop building. Designed to serve a range of commercial, industrial, manufacturing, and agricultural needs, the project features robust exterior walls constructed from precast concrete alongside an interior steel frame structure, ensuring both durability and versatility.
One of the standout aspects of the project was the innovative implementation of a breakaway connection between the steel roof structure and the precast concrete walls. This unique design element was incorporated specifically for enhanced fire safety, allowing critical structural separation under emergency conditions.
This project underscores Motus Consult’s proficiency in delivering tailored structural solutions and highlights their commitment to safety and innovation within versatile building environments